Restored in the true Tuscan tradition.
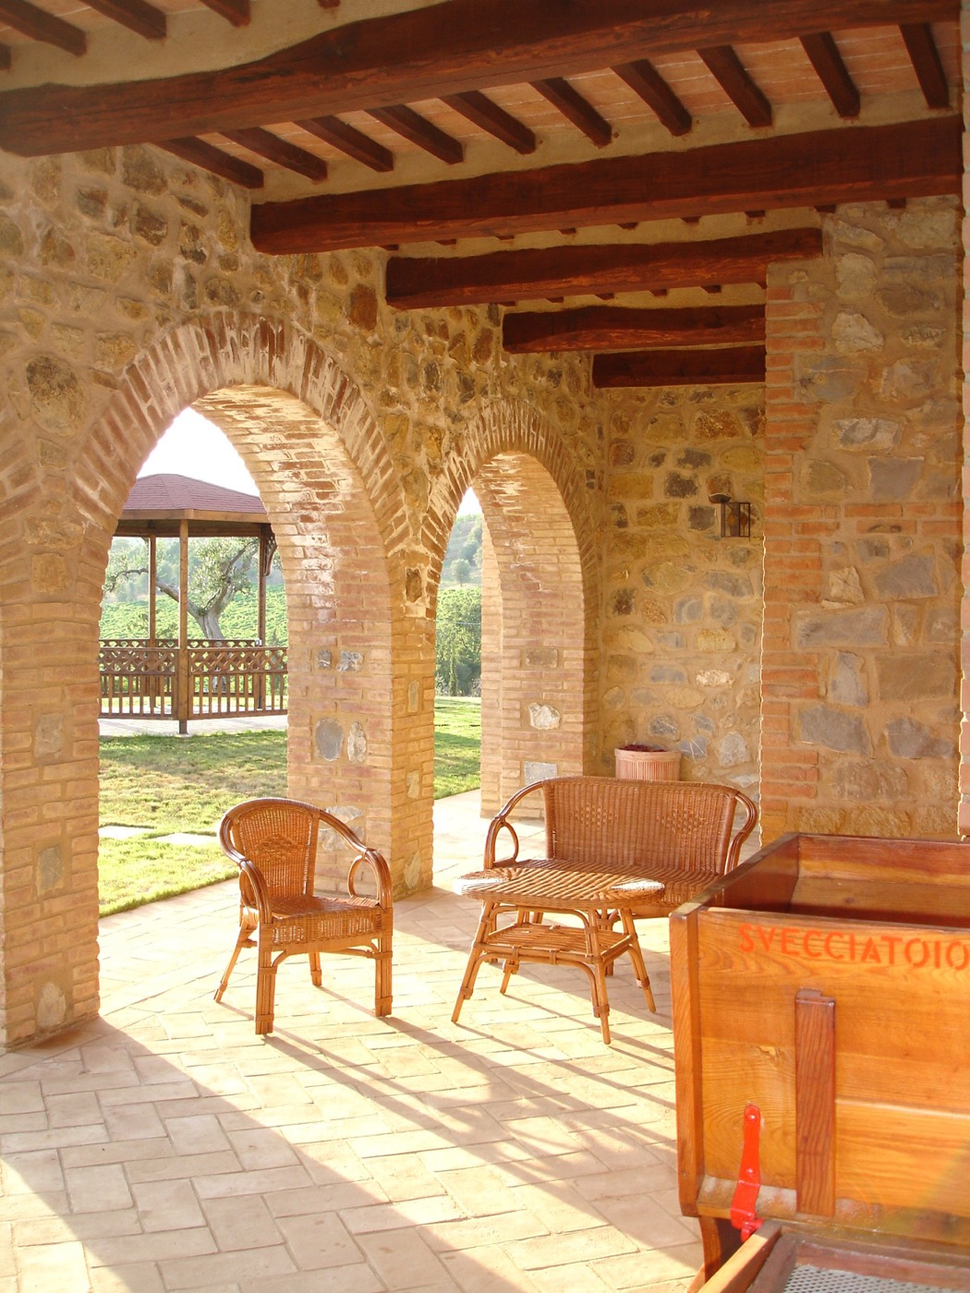
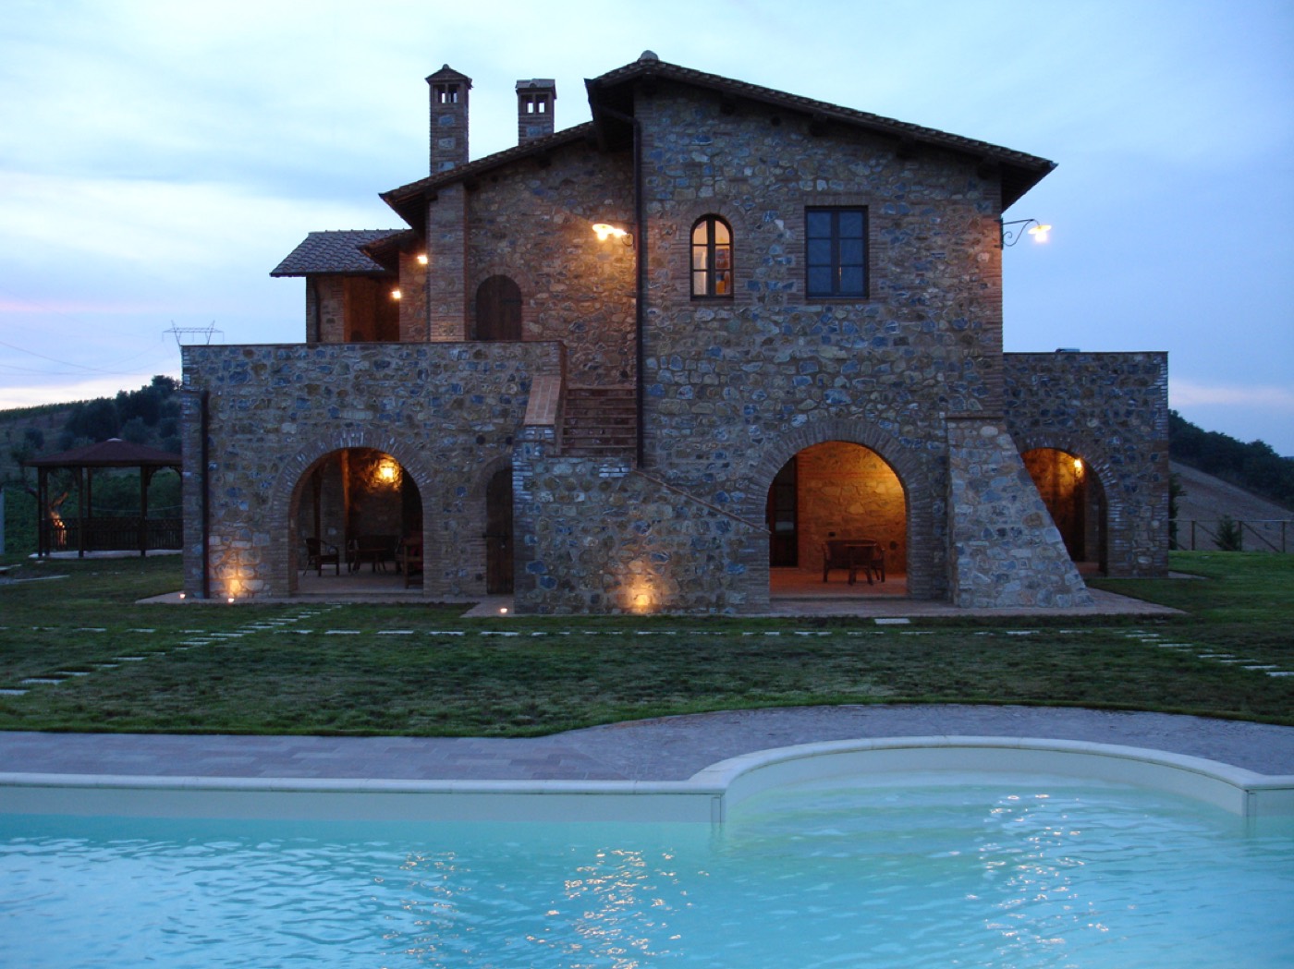
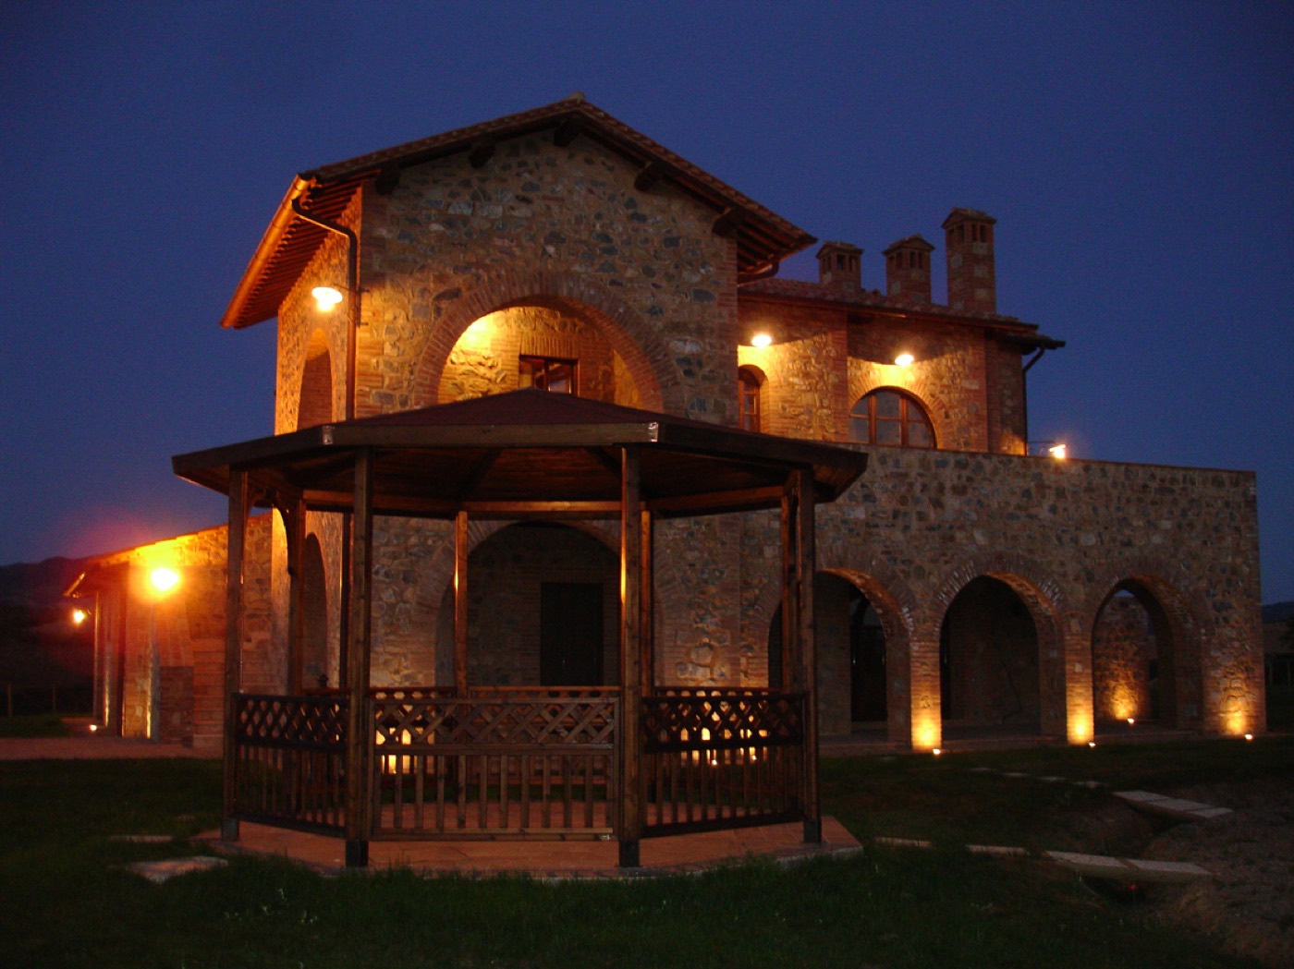
Rebuilt stone by stone, the farmhouse wears its materials honestly: façades in local stone, handmade brick arches, chestnut beams and mezzanelle beneath a hand-laid terracotta roof. Inside and out, the same cotto floors and timber carry across every threshold.
- Local stone façades
- Handmade brick arches
- Chestnut beams & mezzanelle
- Handmade cotto floors
- Hand-laid coppi roof
A pool poised over the valley.
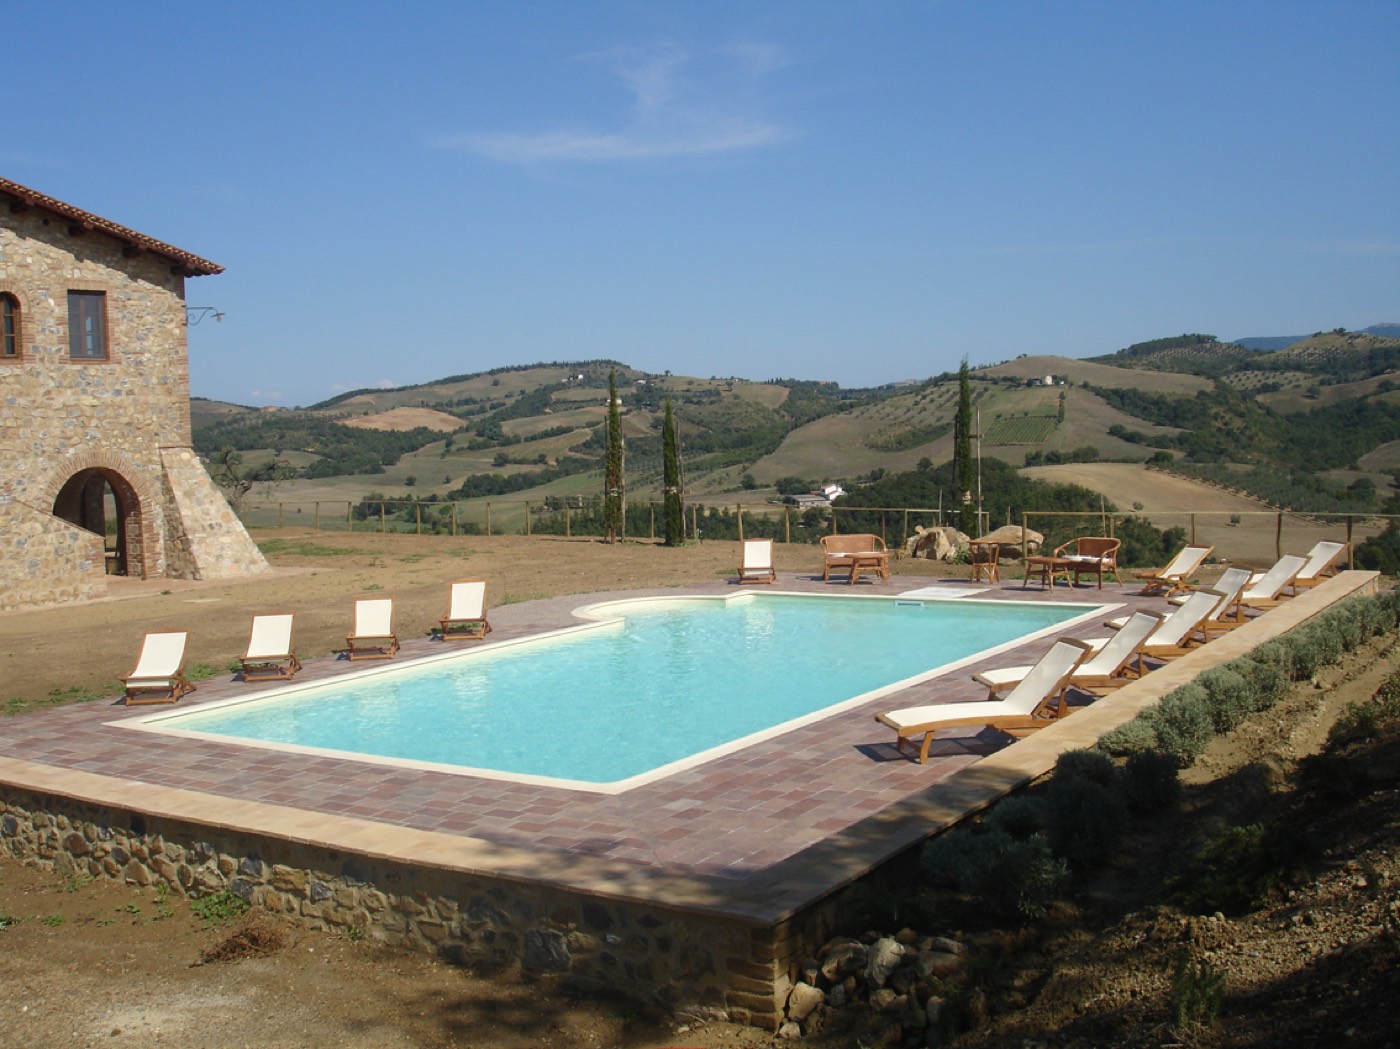
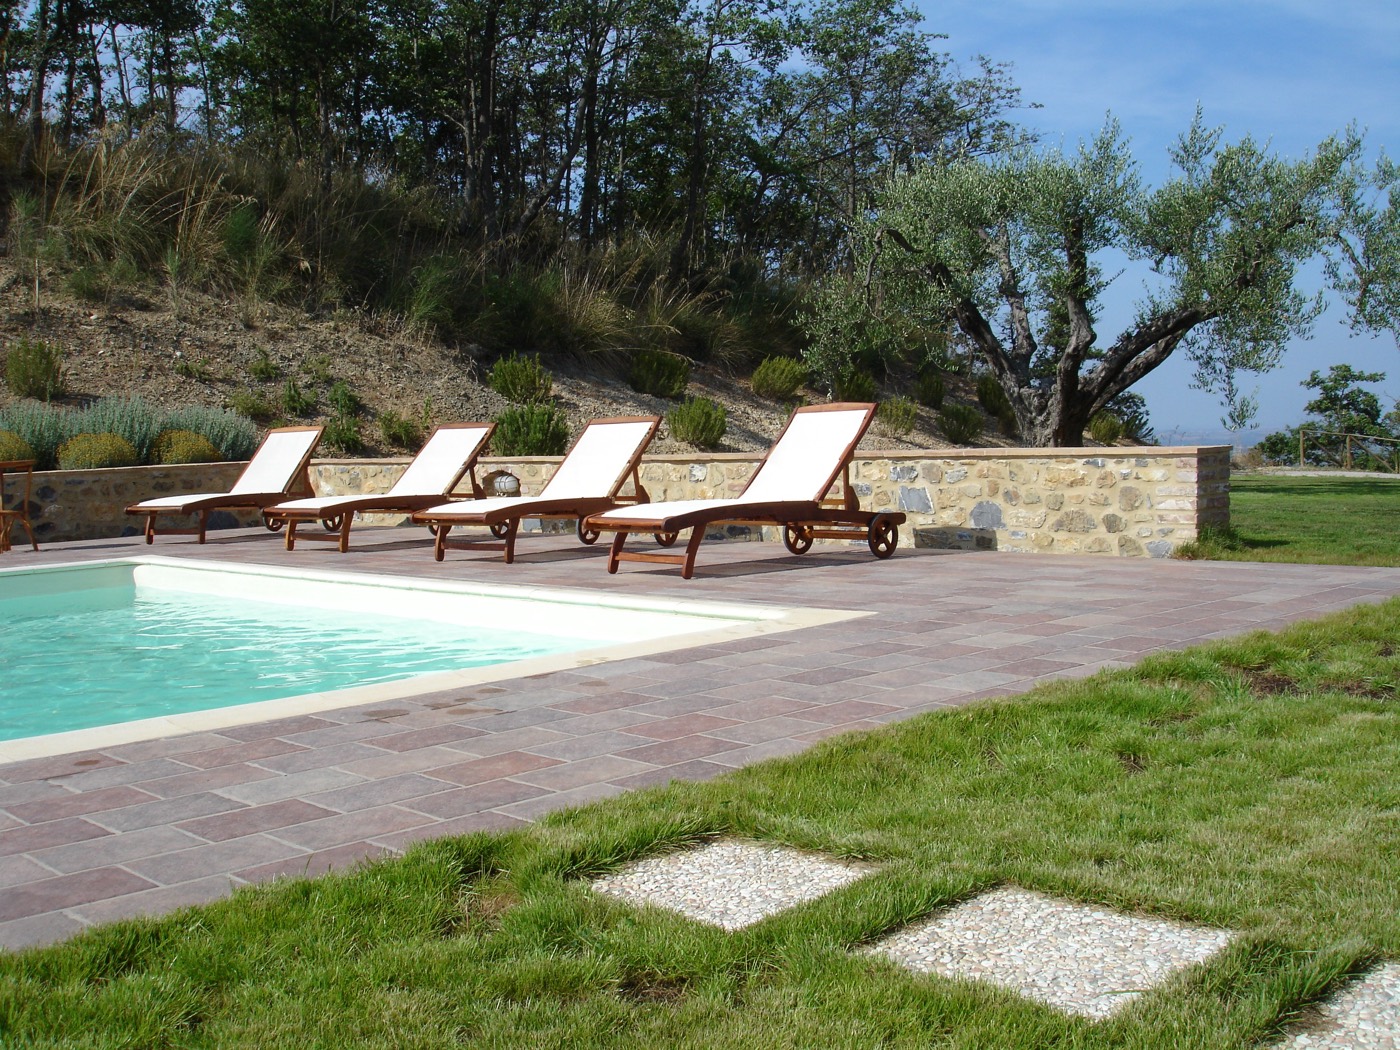
Set on a stone-walled terrace just below the house, the pool looks south across the Montecucco hills. A cotto deck, teak loungers and a lone olive frame the view.
Space to make your own.
Beneath the great arches sits an adjoining building of roughly 300 m² — today an open shell, tomorrow whatever the estate needs. A second rimessa of about 30 m² handles tools and utilities.
- Adjoining building ≈300 m² — restaurant or tasting room
- Events & wedding space, or wellness
- Or simply covered storage / garage
- Second rimessa ≈30 m² for tools & utilities
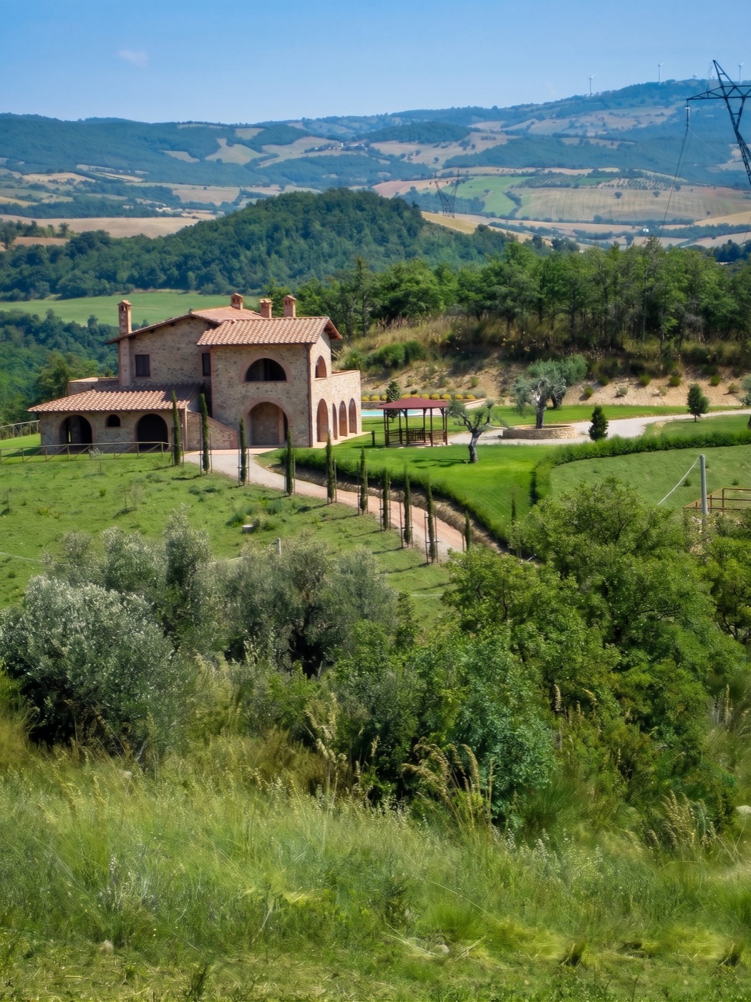
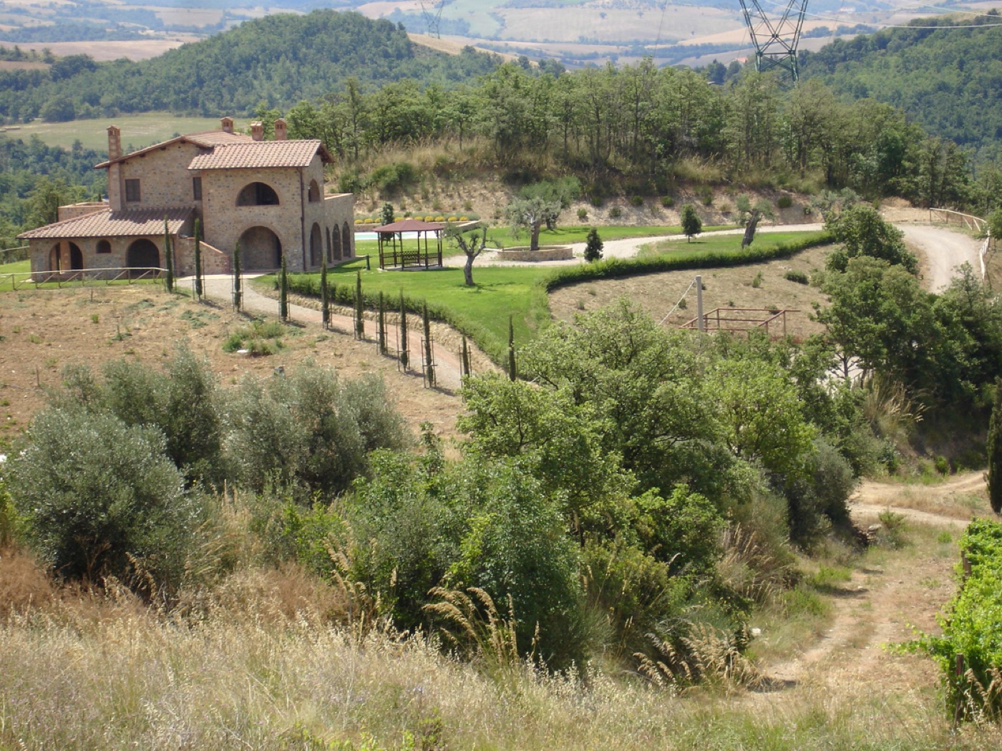
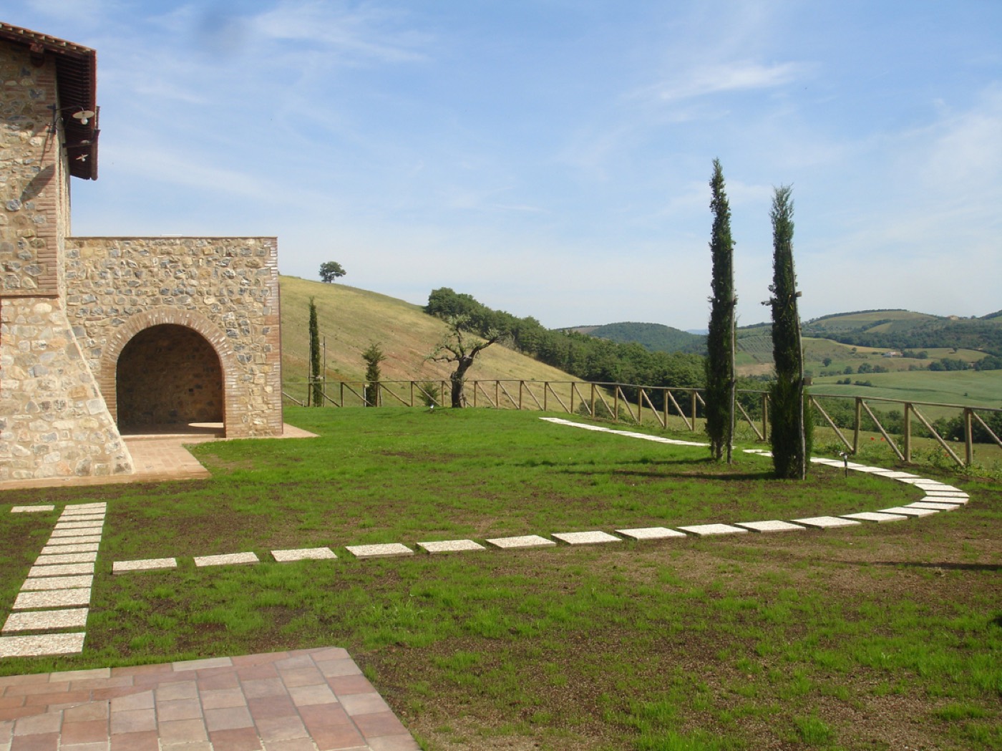
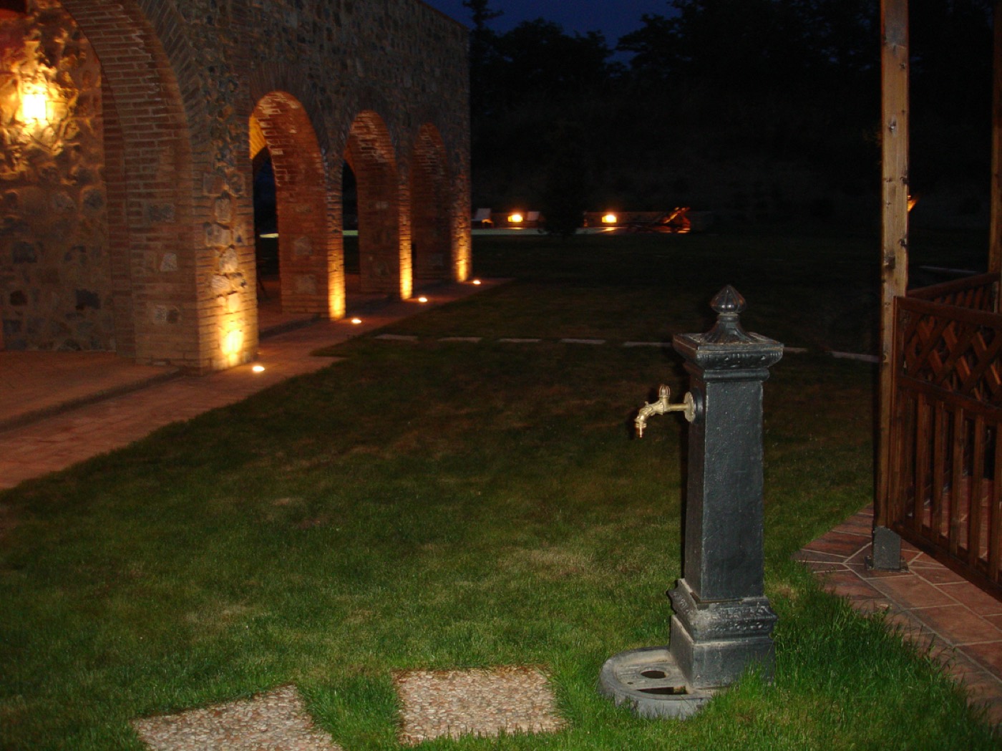
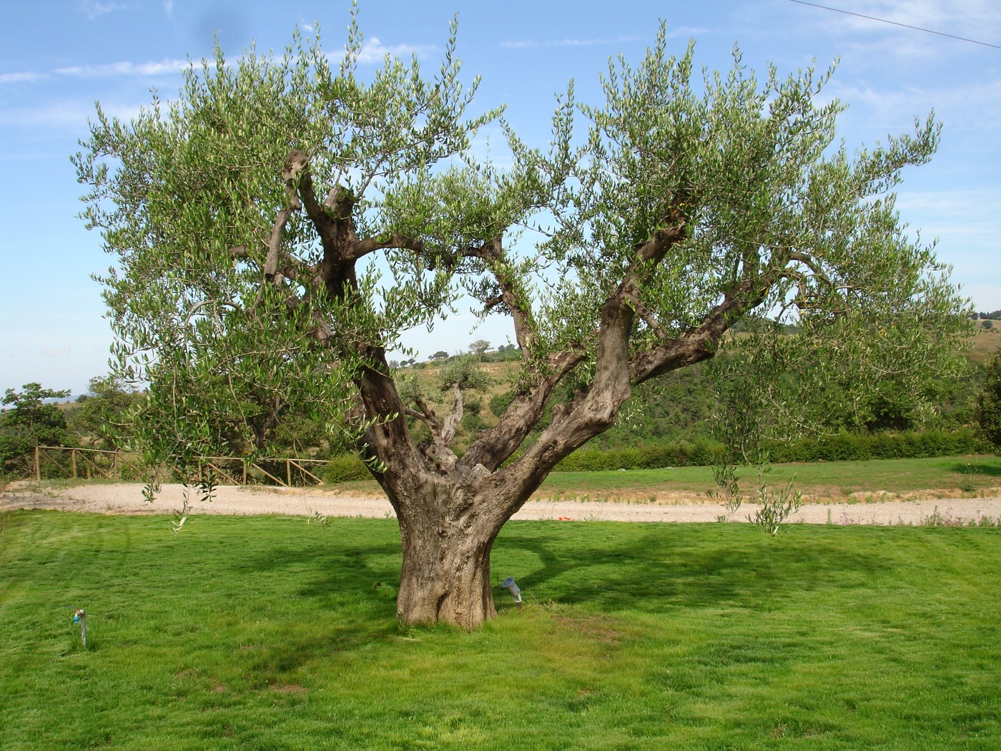
Lawns, olives and cypress paths.
Manicured lawns wrap the house, threaded with stepping-stone paths and lit at night. Century-old olives, a cast-iron fountain and a timber gazebo turn the grounds into open-air rooms.